

Open House Sat, Sep 12th 11:00 AM - 02:00 PM
Address
900 Chelsea Court, Aurora, IL
Price
$ 435,000
Property Attributes
- MLS#12745311
- TypeSingle Family
- Listing Status Price Change
- CountyDUPAGE
- CityAurora
- AreaAurora - Eola
- NeighborhoodGeorgetown
- Zip60504
- StyleBi-Level
- Year Built1994
- Taxes$ 9044
- Price$ 435,000
- Bedrooms4
- Full Bathrooms3
- Half Bathrooms0
- Sqr Footage2147
- Lot Size0.19 Acres
Data Source:
Midwest Real Estate Data (MRED)
Property Description
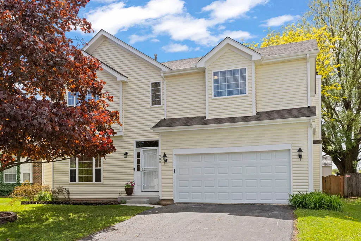
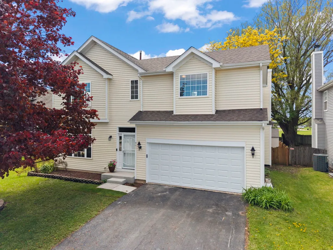
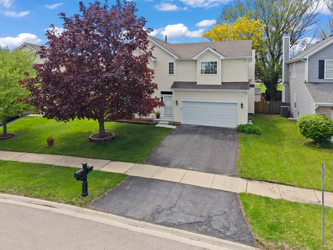
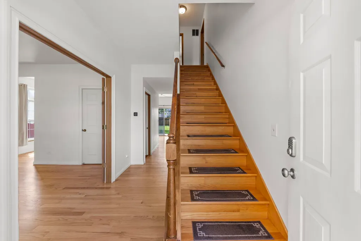
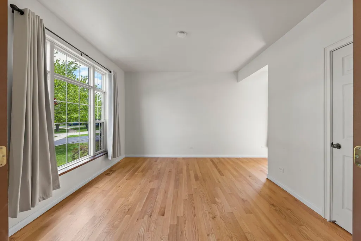
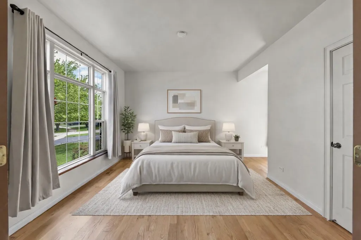
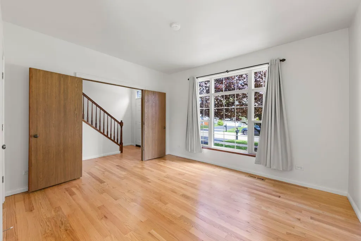
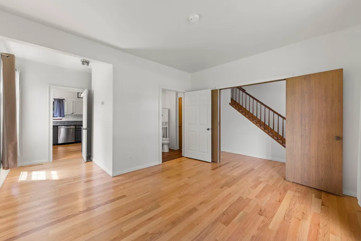
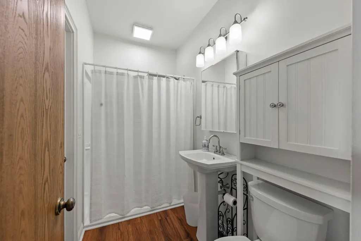
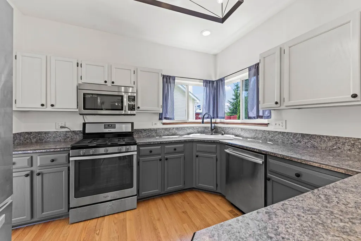
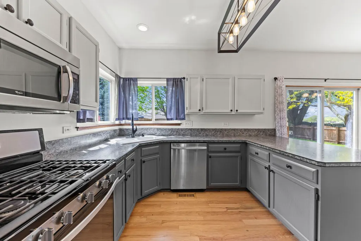
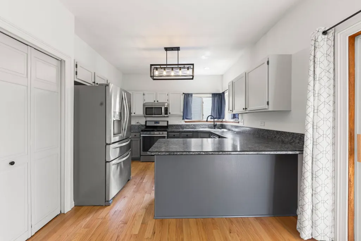
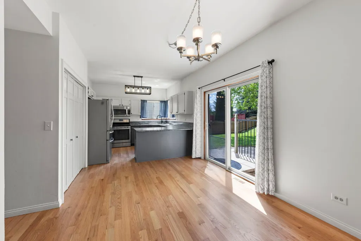
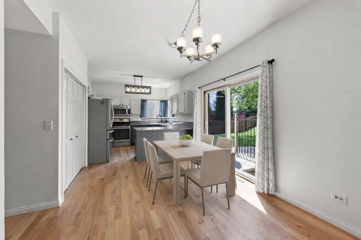
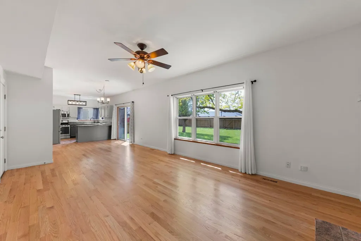
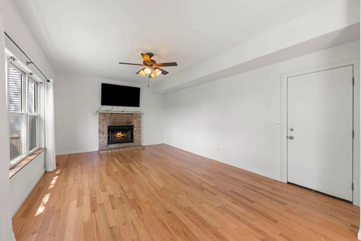
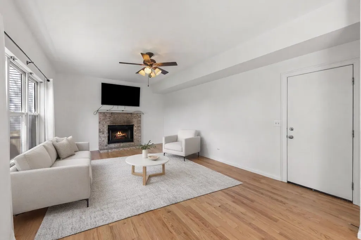
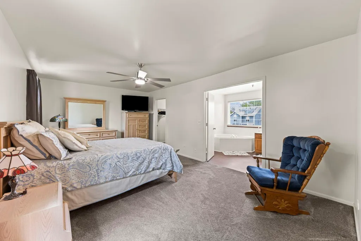
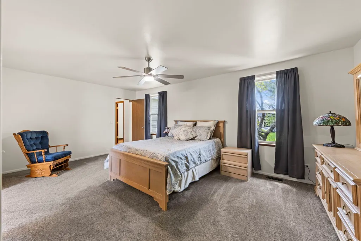
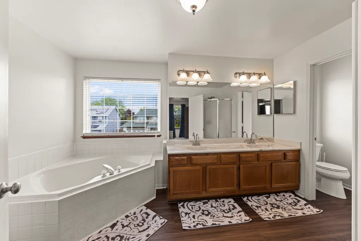
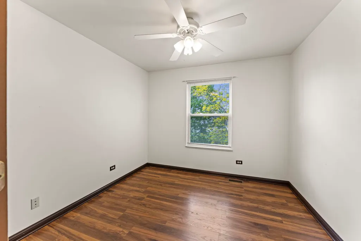
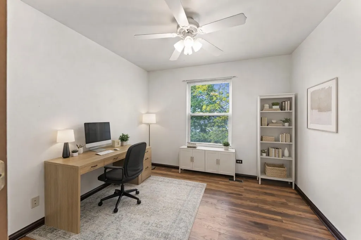
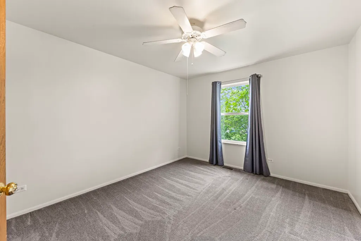
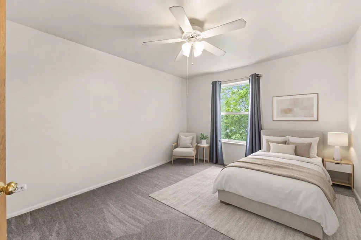
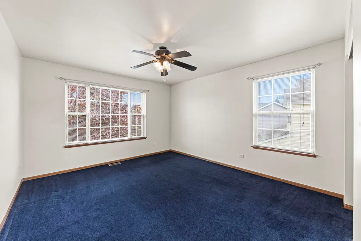
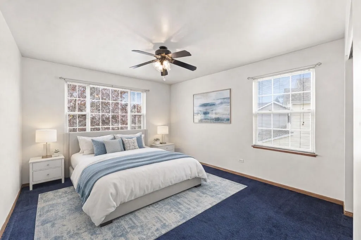
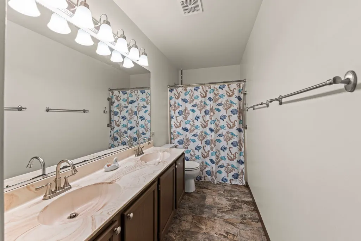
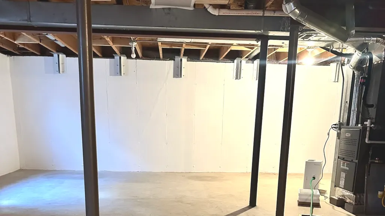
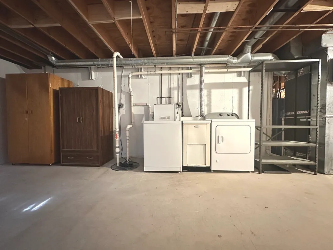
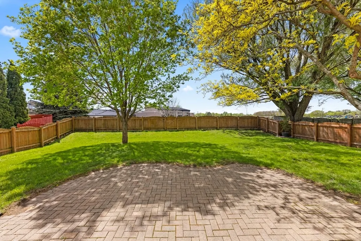
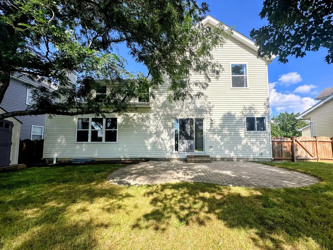
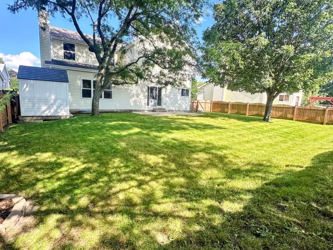
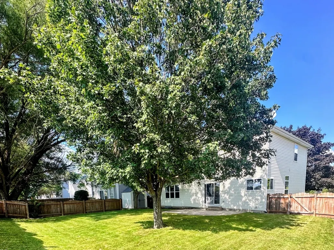
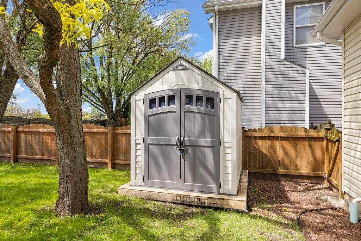
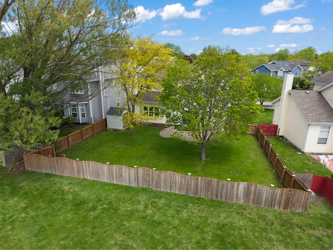
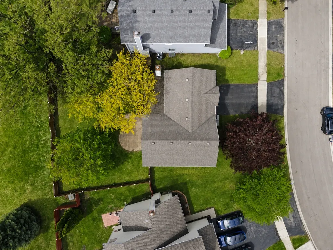
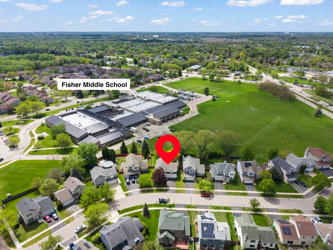
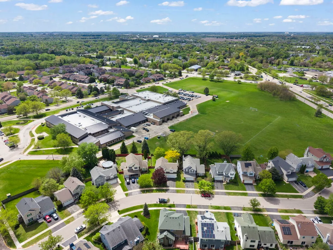
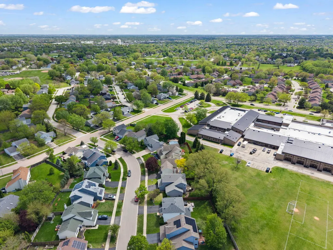
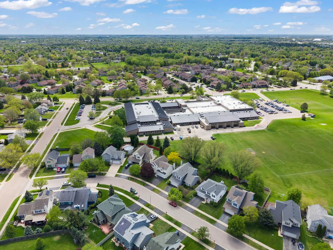
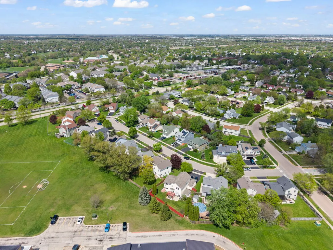
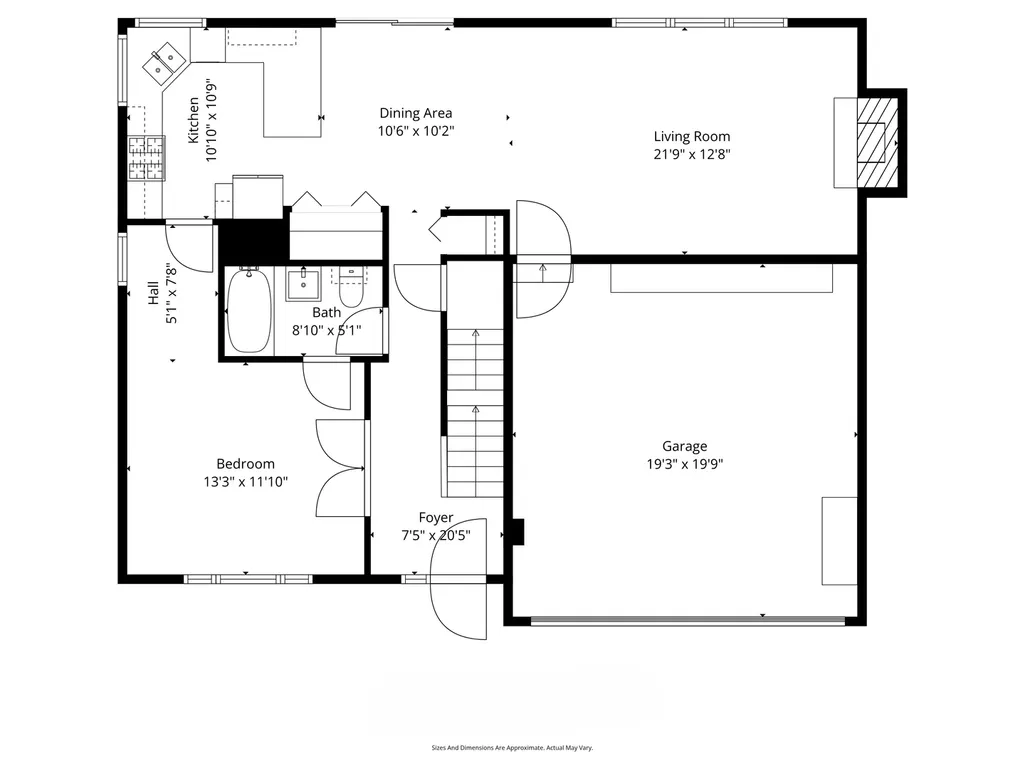
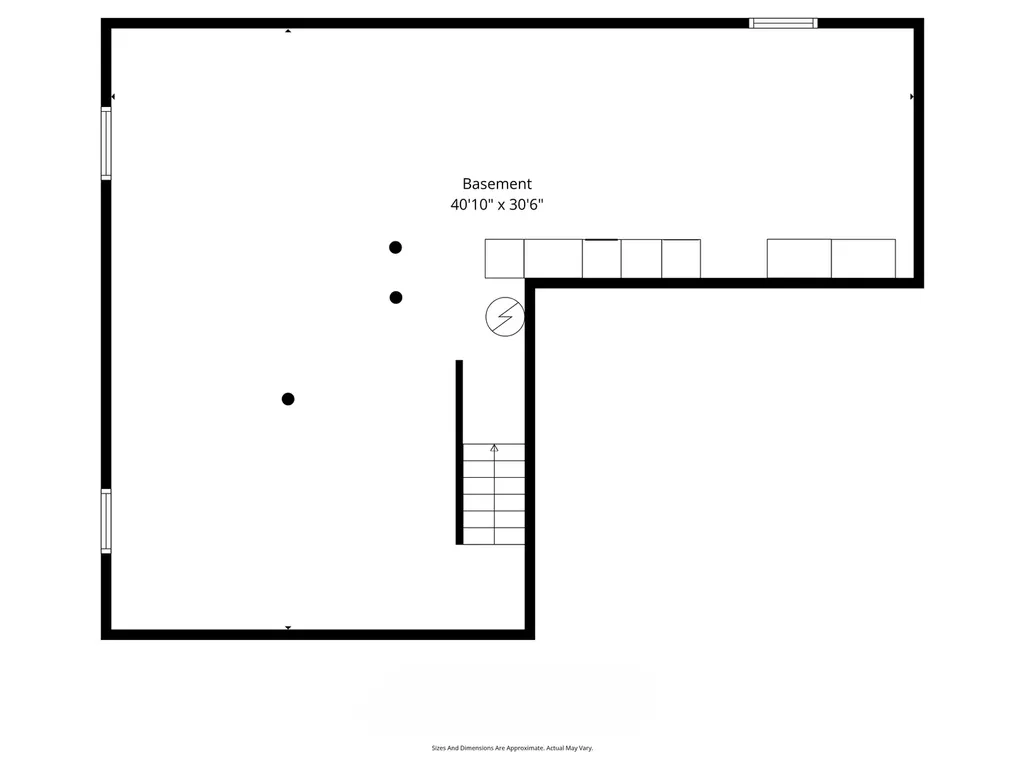
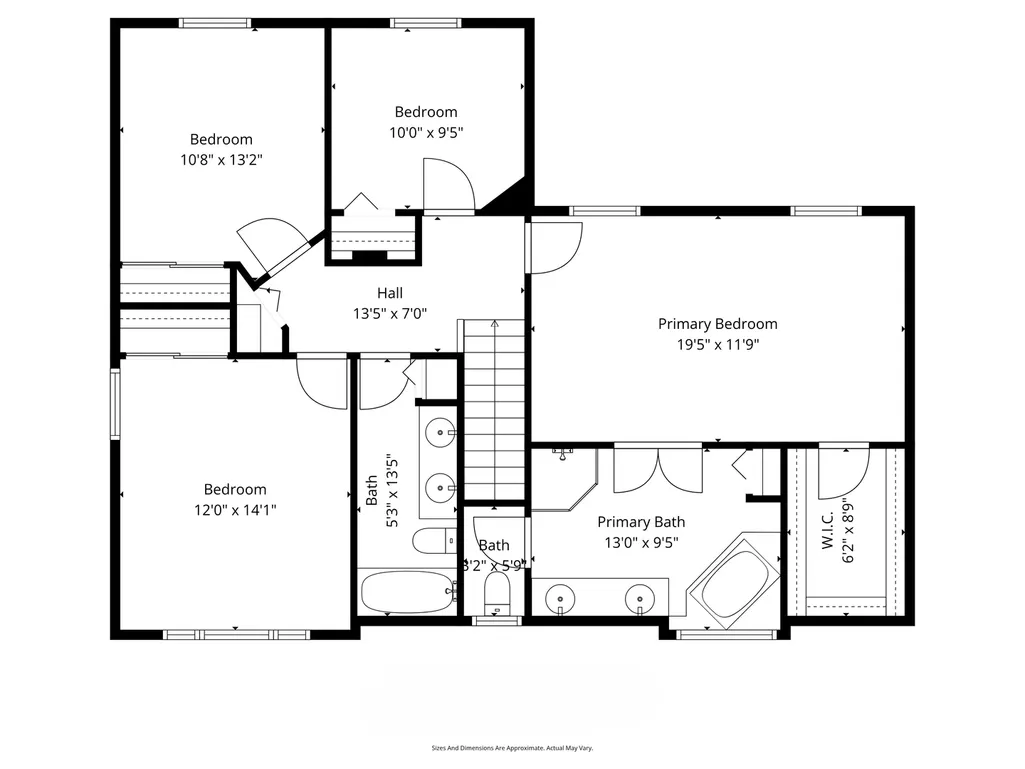
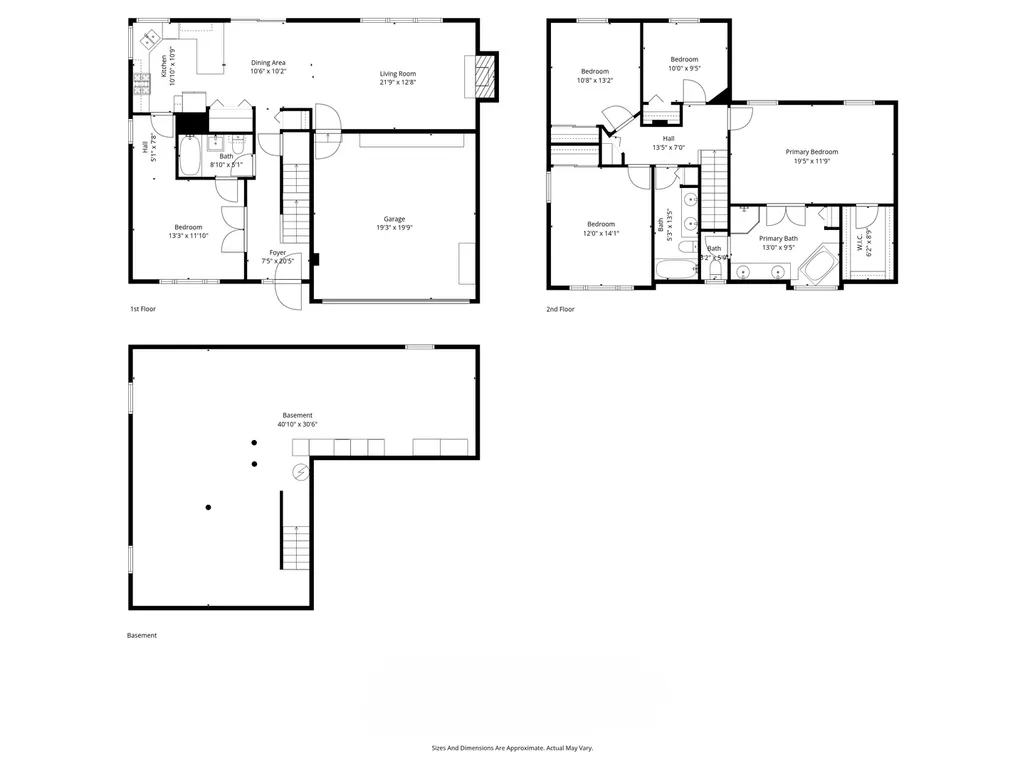
Welcome to 900 Chelsea Ct - Georgetown Subdivision, Aurora. Set on a quiet cul-de-sac in Aurora's Georgetown subdivision, this well-cared-for home combines everyday functionality with genuine flexibility - all within the top-rated Indian Prairie District 204 school boundaries. Inside, refinished hardwood floors run through the main level, and natural light carries through an open, easy layout. A first-floor full bath has been thoughtfully updated for accessibility, with a 36-inch doorway and a separate walk-in shower, along with the home's other full bathrooms. Pair that with a versatile main-level room, and you've got space that adapts to a home office, formal dining room, or flexible multigenerational living- possibly a 5th bedroom. Upstairs, four bedrooms include a spacious primary suite with a double-sink vanity and soaking tub. Three bedrooms have been freshly painted, and a mix of hardwood, carpet, and laminate flooring runs throughout. A wood-burning masonry fireplace warms the family room, and the kitchen comes equipped with a full pantry and stainless steel appliances - range, microwave, dishwasher, refrigerator, and disposal. The full unfinished basement offers wide-open potential for a rec room, home gym, or storage, and the unfinished attic adds even more. Outside, the fenced backyard backs to open space with no direct rear neighbors, giving it a private, open feel, plus a shed and 2-car garage for extra storage. It's close to shopping, dining, and parks, and zoned for Georgetown Elementary, Fischer Middle, and Waubonsie Valley High.
| Elementary School | Middle School | High School |
|---|---|---|
| Georgetown Elementary School | Fischer Middle School | Waubonsie Valley High School |
| Price History | |
|---|---|
| 8/28/2026 | Listed $449,997 |
| 9/8/2026 | 4$435,000 |
General Features
| Living Area | 2147 |
|---|---|
| Sewer | Public Sewer |
| Heating | Natural Gas |
| Cooling | Central Air |
| Utilities | Cable Available |
| Possession | Closing |
| Roof | Asphalt |
| Appliances | Range,Microwave,Dishwasher,Refrigerator,Washer,Dryer,Disposal,Stainless Steel Appliance(s),Range Hood,Humidifier |
| Garage Spaces | 2 |
| Association Fee Includes | None |
| Architectural Style | Bi-Level |
| Construction Materials | Vinyl Siding |
| Year Built | 1994 |
| Electric | 200+ Amp Service |
| Township | Naperville |
| Tax Year | 2024 |
| Ownership | Fee Simple |
| Community Features | Curbs,Sidewalks,Street Lights,Street Paved |
| Accessibility | Hall Width 36 Inches or More,Lever Door Handles,Bath Grab Bars,Main Level Entry,Roll-In Shower,Wheelchair Accessible,Accessible Full Bath |
| Assoc Fee Paid Per | Not Applicable |
| County | DuPage |
| New Construction | No |
| Property Type | Residential |
| Subdivision Name | Georgetown |
| Other Structures | Shed(s) |
| Total Rooms | 8 |
| Full Baths | 3 |
| Status | Price Change |
| Directions | Head to the intersection of Route 34 (Ogden Ave) and Eola Rd. South on Eola: Go south on Eola Rd. Left on Long Grove: Turn left (east) onto Long Grove Dr. Left on Fox Hill: Turn left (north) onto |
| High School | Waubonsie Valley High School |
| City | Aurora |
| High School District | 204 |
| MLS Area | Aurora / Eola |
| Elementary School | Georgetown Elementary School |
| Tax Annual Amount | 9044 |
| Middle/Junior High School | Fischer Middle School |
| Standard Status | Active |
| Middle/Junior School District | 204 |
| Elementary School District | 204 |
| Property Type | Detached Single |
Interior Features
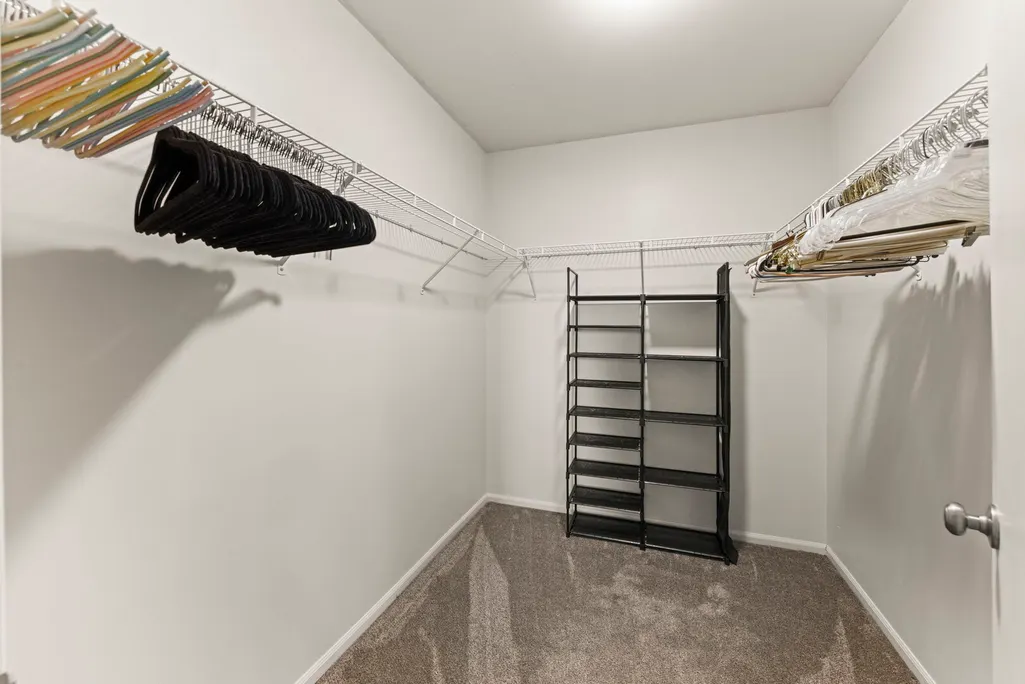
| Interior Amenities | In-Law Floorplan,1st Floor Full Bath,Walk-In Closet(s),High Ceilings |
|---|---|
| Basement | Unfinished,Full |
| Flooring | Hardwood |
| Total Fireplaces | 1 |
| Fireplace Features | Wood Burning,Masonry |
| Laundry Features | Gas Dryer Hookup |
| Total Bedrooms | 4 |
| Room Type | Breakfast Room,Den |
| LivingAreaSource | Builder |
| Total Baths | 3 |
| Bedrooms Possible | 4 |
| Bathroom | Separate Shower,Accessible Shower,Double Sink,Soaking Tub |
Exterior Features
| Parking Features | Asphalt,Garage Door Opener,Yes,Garage Owned,Attached,Garage |
|---|---|
| Lot Features | Cul-De-Sac |
| Water Source | Public |
| Total Parking | 2 |
| Foundation Details | Concrete Perimeter |
| Lot Dimensions | 69.94x118.81x28.9x116.79 |
| Lot Size Acres | 0.19 |
| Waterfront Y/N | No |
| Other Equipment | TV-Cable,CO Detectors,Ceiling Fan(s),Sump Pump,Security Cameras |
Amenities
- Foreclosure
- Views
- Short Sale
- New Construction
- Adult 55+
- Lease To Own
- No HOA Fees
- Furnished
- Primary On Main
- Air Conditioning
- Seller Finance
- Green
- Fixer Upper
- Horse
- Golf
- Fireplace
- Deck
- Garage
- Basement
- Pool
Property vs Single Family Average in 60504
Price
Taxes
Year Built
Visits

